<-- style PDP --> 25 Eagle Road, Toronto - Detached for sale for $3,749,880
  • new
  • for sale
  • leased

25 Eagle Road

Toronto, Ontario, M8Z 4H4 - Stonegate-Queensway

$3,749,880

  • Neighbourhood

    Stonegate-Queensway

  • Major Intersection

    Islington & Bloor St.

  • Listed Since: 8 day(s)

  • Last update: 2 day(s) ago

Overview

  • Property Type

    Detached, 2-Storey

  • Bedrooms

    4 + 1

  • Bathrooms

    5

  • Basement

    Finished

  • Kitchen

    1 + 1

  • Total Parking

    6 (1 Built-In Garage)

  • Lot Size

    50.07x120.15 (Feet)

  • Taxes

    $14,732.37 (2026)

  • Type

    Freehold

Property Description

Property description for 25 Eagle Road, Toronto

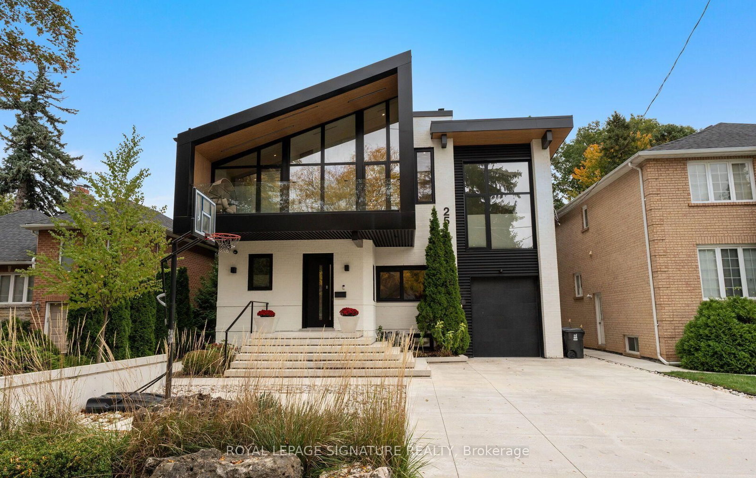
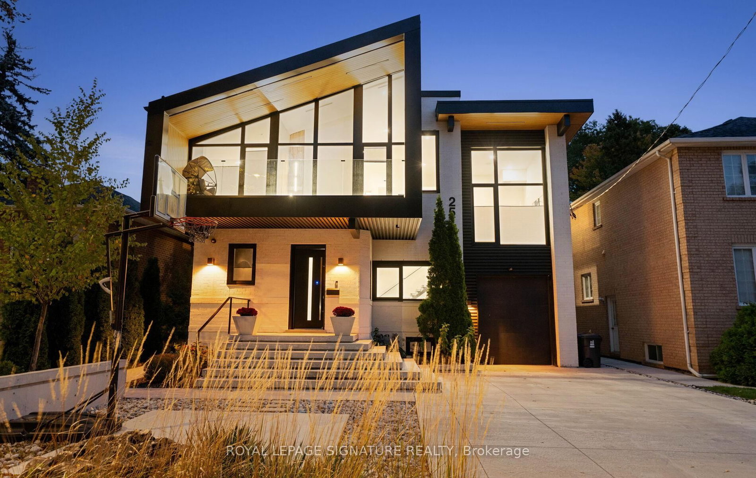
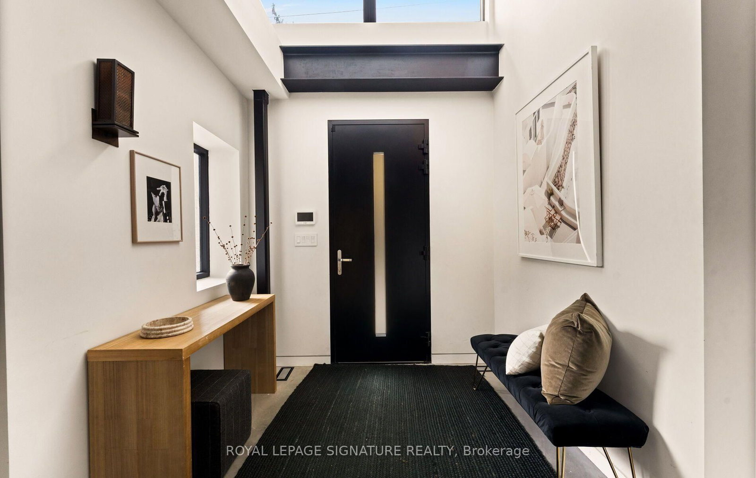
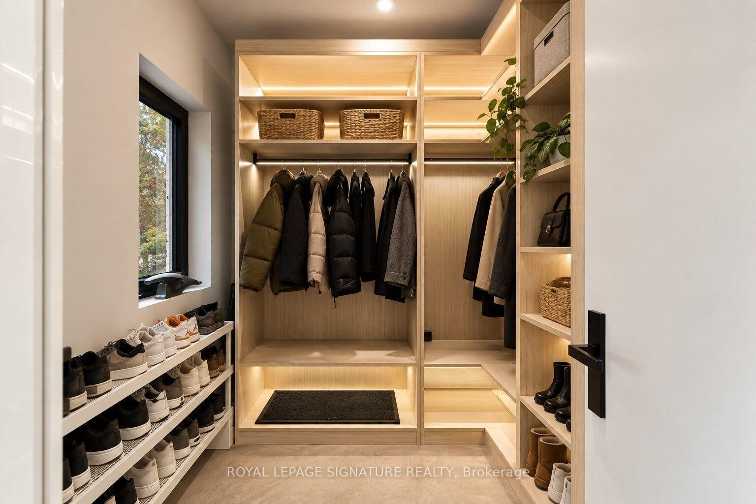
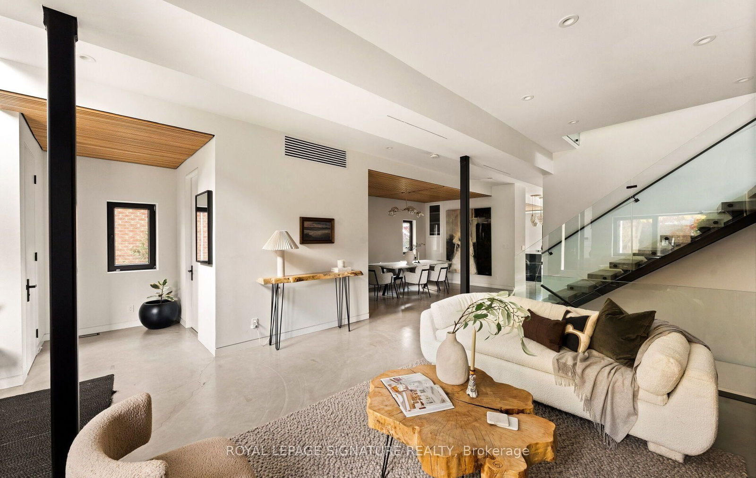
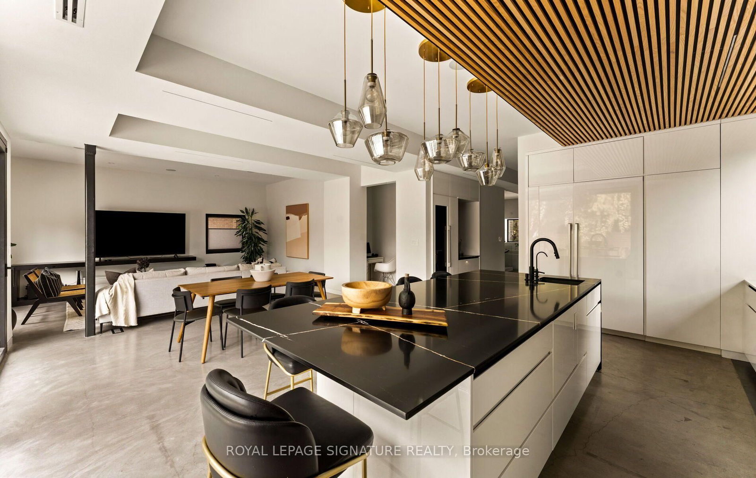
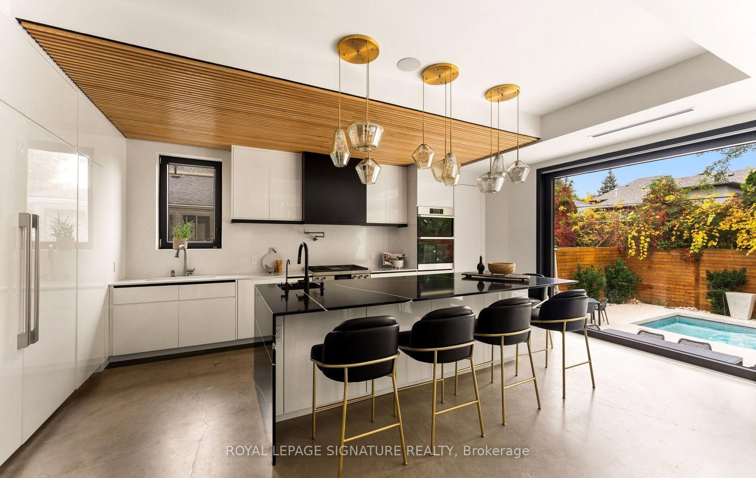
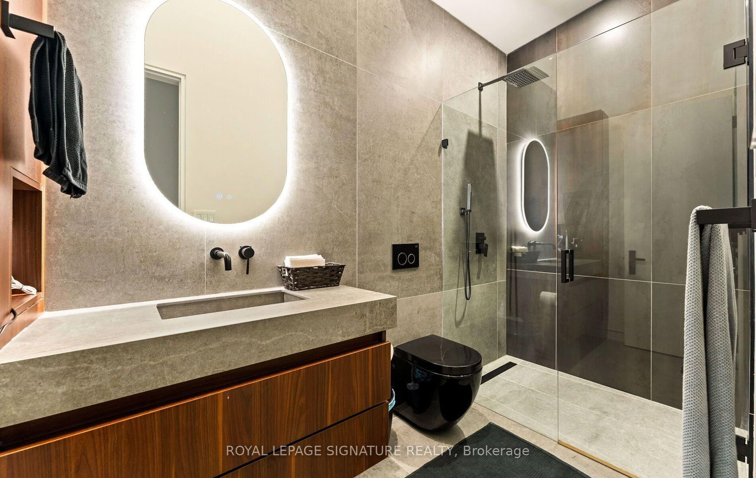
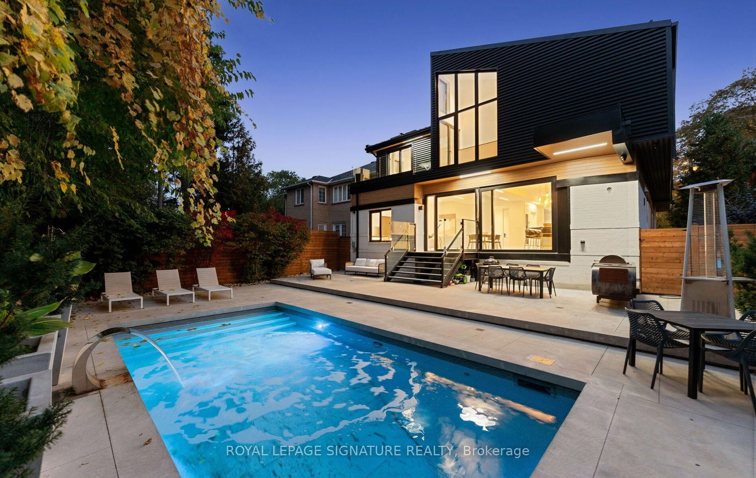
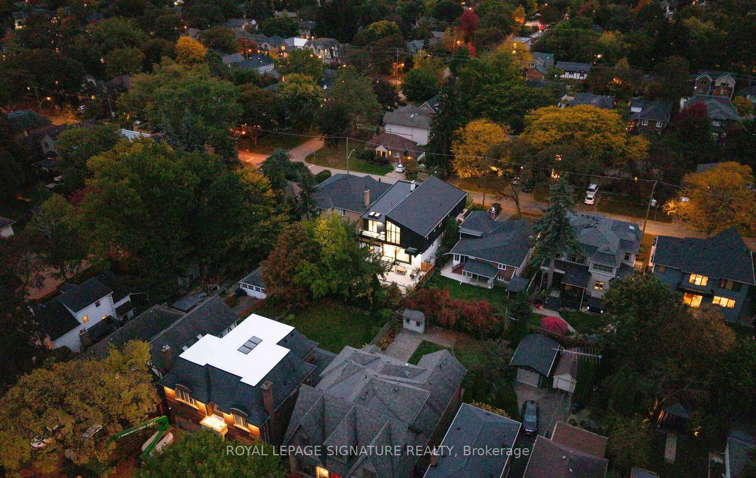
A rare opportunity to live in an architect's home designed for functional everyday living, lowmaintenance and ample room to entertain! Welcome to 25 Eagle Road, an extraordinarycustom-built contemporary residence in Etobicoke. Bold rooflines, expansive European windowsand exceptional craftsmanship define this thoughtfully designed home. Radiant-heated polishedconcrete floors and a wood-burning fireplace complement the open, light-filled living spaces.The chef-inspired kitchen features premium appliances, sous-vide cooking, custom cabinetry anda striking waterfall island. A private bar with a built-in wine fridge provides the perfectsetting for entertaining, complemented by an elegant Italian marble dining table for memorablegatherings with family and friends.A spectacular 17-foot sliding glass door connects the interior to a private, low-maintenancebackyard retreat. High privacy fencing encloses an in-ground saltwater pool with ambientwaterfall and lighting, complemented by durable concrete surfaces and an outdoor kitchenrough-in. The heated driveway with automatic snow-melting technology adds year-roundconvenience.Upstairs, four generously proportioned bedrooms feature elevated ceilings, with convenientupper-level laundry. A dedicated cigar room with separate ventilation offers year-roundenjoyment and flexibility as an additional bedroom, home office or studio.The finished lower level offers additional space for entertaining, complete with a wet bar,luxurious steam shower and a second washer and dryer. Additional features include Control4smart home automation, fingerprint-secured entry, a heated garage with stacked parkingcapability, an irrigation system and Wi-Fi-monitored snow-melt technology.A distinctive architectural residence where thoughtful design, exceptional amenities andeffortless indoor-outdoor living come together.

Listed by ROYAL LEPAGE SIGNATURE REALTY

  • MLS #

    W14093200

  • Sq. Ft

    3500-5000

  • Sq. Ft. Source

    MLS

  • Lot Irregularities

    n/a

  • Year Built

    Available Upon Request

  • Pool

    Outdoor, Inground, Salt

  • Drive

    Private

  • Garage

    Built-In, 1 spaces

  • Total Parking

    6

  • Family Room

    Y

  • Den

    Y

  • Exterior

    Alum Siding

  • Fireplace

    Y

  • Roof

    Asphalt Shingle, Metal

  • Foundation

    Block, Brick, Slab, Concrete, Wood Frame, Steel Frame

  • Elevator

    n/a

  • Water View

    n/a

  • Laundry Level

    Upper

  • Heat

    Forced Air

  • A/C

    Central Air

  • Water

    Municipal

  • Water Supply

    n/a

  • Sewers

    Sewers

  • Central Vac

    Y

  • Foyer

    2.44 x 1.93 ft Main level

    2 Pc Bath, Closet, Concrete Floor

  • Living

    7.42 x 5.96 ft Main level

    Fireplace, Window, Concrete Floor

  • Dining

    4.28 x 5.57 ft Main level

    Formal Rm, Open Concept, Concrete Floor

  • Kitchen

    7.0 x 5.84 ft Main level

    Breakfast Bar, Open Concept, Stainless Steel Appl

  • Family

    3.78 x 5.85 ft Main level

    W/O To Yard, Pot Lights, Concrete Floor

  • Primary

    6.83 x 8.59 ft Upper level

    5 Pc Ensuite, His/Hers Closets, W/O To Balcony

  • 2nd Br

    4.22 x 5.98 ft Upper level

    W/O To Balcony, Closet, hardwood floor

  • 3rd Br

    4.02 x 6.63 ft Upper level

    W/O To Balcony, Closet, hardwood floor

  • 4th Br

    3.37 x 7.34 ft Upper level

  • Office

    3.4 x 4.13 ft Upper level

    Large Window, Updated, hardwood floor

  • Laundry

    2.3 x 1.98 ft Upper level

    Laundry Sink, B/I Shelves, Tile Floor

  • Rec

    3.53 x 6.77 ft Lower level

    Separate Rm, Window, Concrete Floor

  • Games

    4.31 x 4.62 ft Lower level

    Separate Rm, Window, Concrete Floor

  • Other

    0.0 x 0.0 ft Lower level

    Separate Rm

Thinking of Selling?

Find Out Your Home’s Value in Today’s Market!

No Email or Signup is required to view your home estimate.

estimate your home value

Contact Manoj Kukreja

Sales Representative,
Century 21 People’s Choice Realty Inc.,
Brokerage
(647) 576 - 2100

Manoj profile avatar

Property History

Property history for 25 Eagle Road, Toronto

This property has been sold 6 times before. Create your free account to explore sold prices, detailed property history, and more insider data.

Sign In / Register

Mortgage Calculator

This data is for informational purposes only.

Mortgage Payment per month

Principal Amount

Interest

Total Payable

Amortization

Amortization

Closing Cost Calculator

This data is for informational purposes only.

Closing Cost Total for this property

Total Cash flow for purchasing this property

Down Payment(%)*
Additional information

Provincial Land Transfer Tax

Ontario Land Transfer Tax Rebate

Toronto Land Transfer Tax

Toronto Land Transfer Tax Rebate

PST on CMHC Insurance Premium

Lawyer Fees

$2,825

Government Registration Fee's

$164

Title Insurance

Closing Cost Total

Total Cash flow for purchasing this property

Provincial Land Transfer Tax

Ontario Land Transfer Tax Rebate

Toronto Land Transfer Tax

Toronto Land Transfer Tax Rebate

PST on CMHC Insurance Premium

Lawyer Fees

$2,825

Government Registarion Fee's

$164

Title Insurance

Down Payment(%)*

* A down payment of less than 20% is permitted only for first-time home buyers purchasing their principal residence. The minimum down payment required is 5% for the portion of the purchase price up to $500,000, and 10% for the portion between $500,000 and $1,500,000. For properties priced over $1,500,000, a minimum down payment of 20% is required.

Thinking of Selling?

Find Out Your Home’s Value in Today’s Market!

No Email or Signup is required to view your home estimate.

estimate your home value

Contact Manoj Kukreja

Sales Representative, Century 21 People’s Choice Realty Inc., Brokerage
(647) 576 - 2100

Manoj profile avatar

Recent Sold Listings in Stonegate-Queensway, Toronto

Popular Cities